60-80 kg
Dynamic Load Capacity
100,000+
Tested Lifecycle Cycles
TÜV / SGS
Onsite Quality Assessed
~20 Days
Direct Factory Lead Time
Precision Hardware Portfolio
Featured Concealed Systems & Architectural Kinematics
Discover our primary lineup of concealed sliding runners, hydraulic invisible hinges, and multi-axis rotating assemblies designed for frameless installations and clean interior reveals.
Invisible Motion
- Application: Flush Doors / Millwork
- Damping: Integrated Hydraulic
- Adjustability: Full Multi-Axis
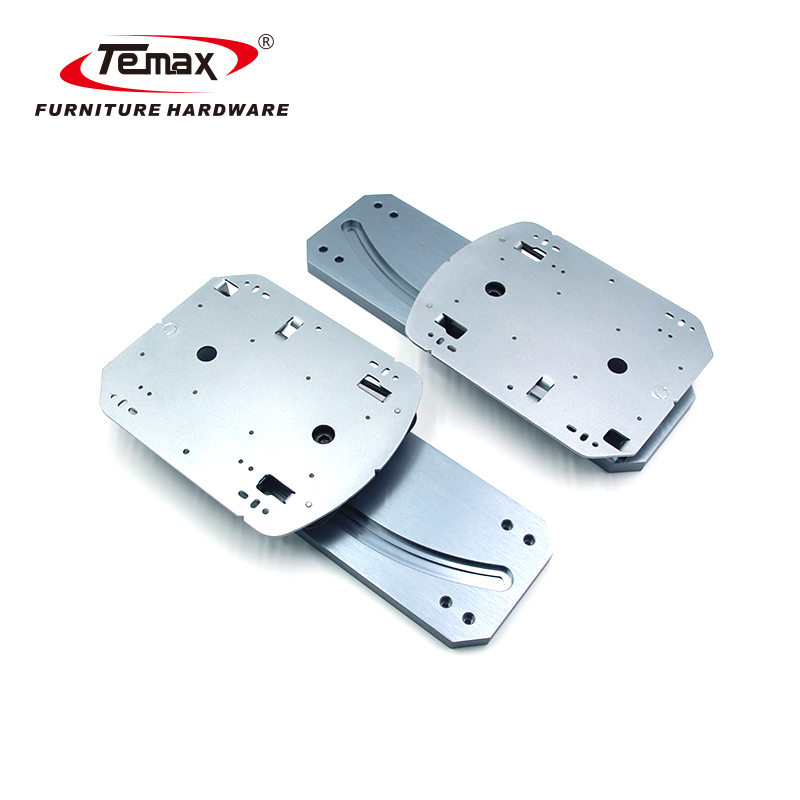
Rotating Kinematics
- Rotation: 180° / 360° Planetary
- Load Class: Heavy-Duty Architectural
- Finish: Matte Dark / Chrome
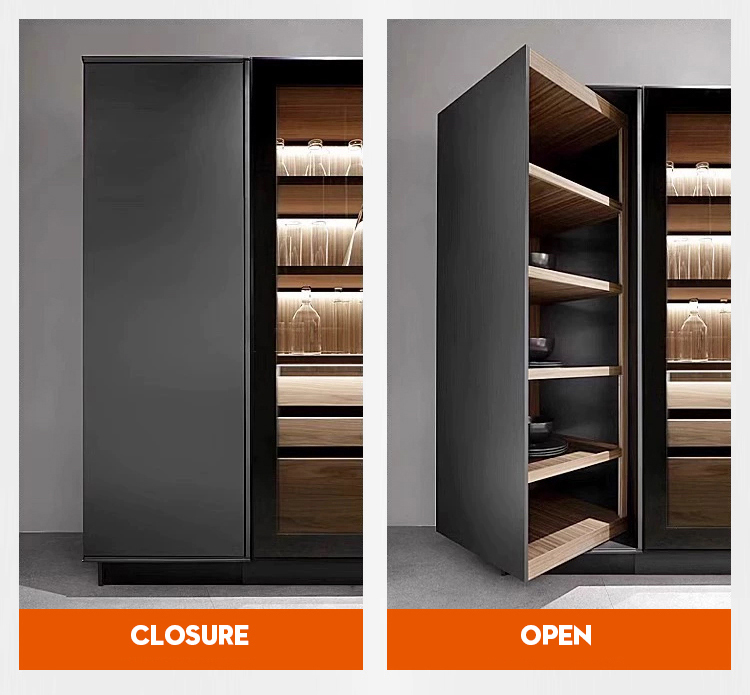
Cabinet Mechanism
- Integration: Hidden Column Storage
- Bearing: Industrial Ball-Race
- Operation: Silent Glide Motion
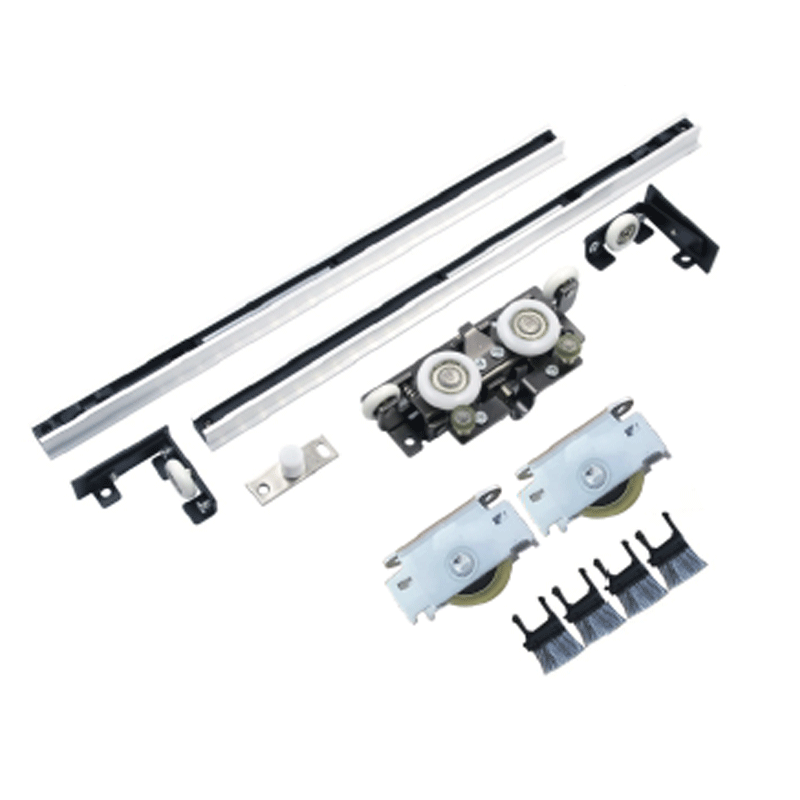
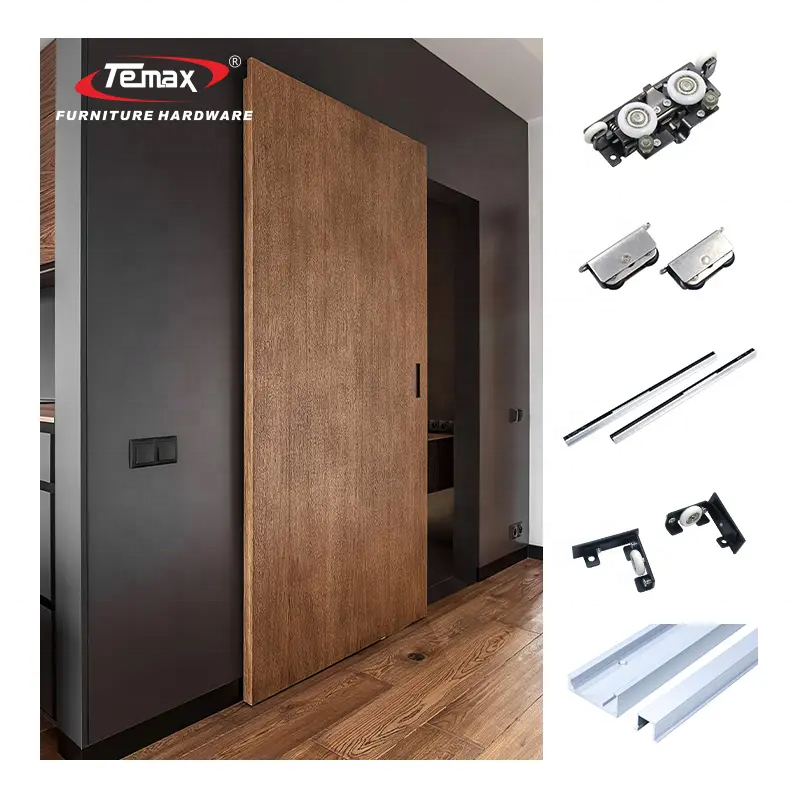
Concealed Track
- Capacity: 60 kg Verified Working Load
- Style: Invisible Ghost Hardware
- Deceleration: Dual Soft Brake Ends
Multi-Functional
- Travel: 180-Degree Controlled Sweep
- Mounting: Concealed Floor & Top Plate
- Material: High-Tensile Zinc/Steel
Architectural Grade
- Track: Completely Hidden Internally
- Panel Type: Wood, Timber, Framed Glass
- Floor Clearance: Ultra-Low Profile Reveal
Kinematic Fitting
- Application: Corner Units & Pantries
- Fluidity: Self-Centering Action
- Finish: Electro-Deposition Coat
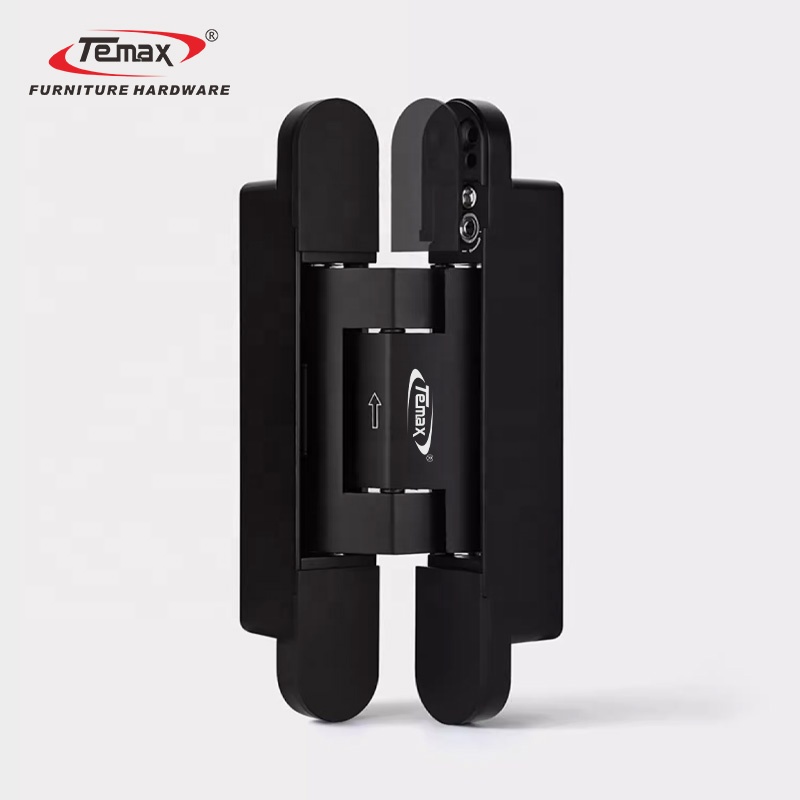
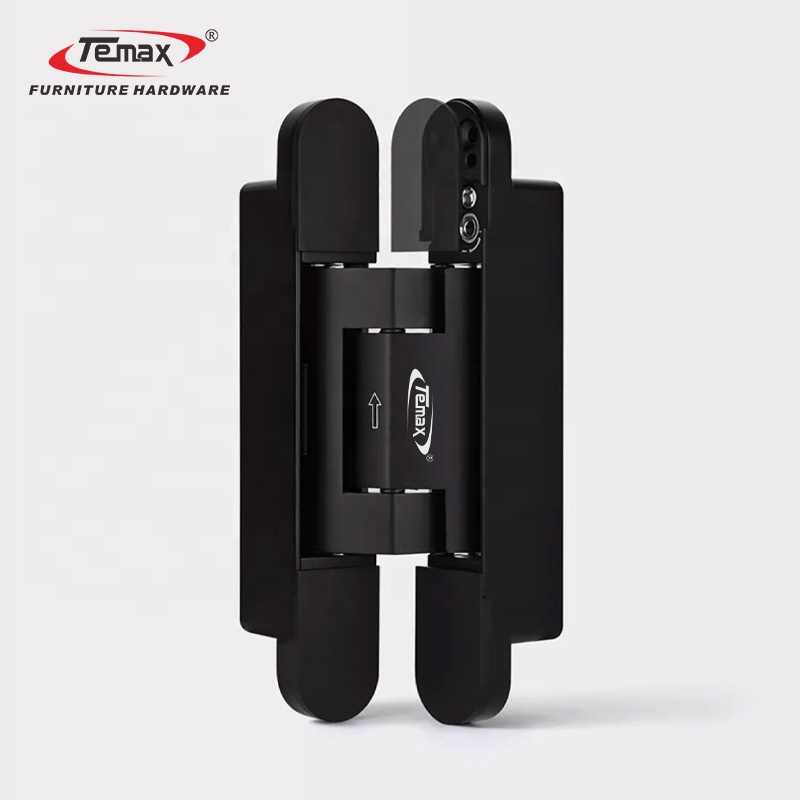
Concealed Closer
- Aesthetics: Architectural Matte Black
- Action: Adjustable Cushion Closer
- Integration: Full Mortise Pocket
Engineering Concealed Motion Systems for the San Jose & Silicon Valley Built Environment
The architectural fabric of Santa Clara County—from the corporate headquarters along North First Street to the high-density residential high-rises in Downtown San Jose and the expansive luxury custom estates in Saratoga, Los Gatos, and Silver Creek—demands an uncompromising convergence of spatial efficiency, clean-line minimalism, and mechanical acoustic discipline. In these technologically driven environments, traditional sliding door hardware with exposed tracks, visible floor guides, and industrial-looking barn door hangers is rapidly being displaced by architectural-grade concealed sliding door systems.
Concealed sliding door hardware, commonly known throughout the California architectural millwork community as "Ghost Doors" or "Floating Wall Sliding Systems," achieves a completely seamless aesthetic. The suspension track, upper carriage rollers, and soft-stop hydraulic dampers are entirely milled and recessed into the top edge and body of the door panel itself. To the observer, the door hangs suspended against drywall or stone with zero visible hardware, floating across a clean floor with no floor tracks to disrupt the continuity of polished concrete, large-format porcelain tile, or continuous European white oak planks.
| System Type |
Typical Architectural Application |
Load Limit |
Acoustic / Clearance Benefit |
| Ghost / Invisible Concealed Slider |
Executive Offices, Silicon Valley Boardrooms, Primary Suites |
Up to 80 kg (176 lbs) |
Track embedded in door leaf; uninterrupted continuous flooring; ADA roll-through |
| Concealed Hydraulic Closer Hinges |
Flush Millwork Doors, Secret Storage, Private Restrooms |
Up to 60 kg per leaf |
Zero visible barrel; 2D/3D field calibration; eliminates overhead closers |
| 180°/360° Rotating Spatial Hardware |
Pantry Units, Commercial Display Walls, Tech Presentation Panels |
Up to 100 kg |
Dynamic multi-space reconfiguration without taking lateral swing radius |
For custom residential general contractors and commercial interior outfitters across Silicon Valley, specifying Shanghai Huzo Hardware's Temax-engineered concealed sliding door systems resolves several critical challenges: eliminating acoustic reverberation via fluid-damped soft deceleration, achieving California Title 24 compliance through non-binding effortless opening force (under 5 lbs operating force), and providing easy post-drywall field leveling without having to detach the assembly.
Localized Case Applications
San Jose Application Scenarios: Where Concealed Systems Excel
Engineered to meet specific spatial constraints, acoustic standards, and aesthetic protocols across modern Northern California interior typologies.
Corporate Campus Meeting Pods & Huddle Rooms
In the open-plan floorplates of Silicon Valley tech campuses, acoustic privacy and compact footprint management are paramount. Our invisible sliding tracks allow conference enclosures and phone pods to slide effortlessly into adjacent partition wall surfaces without bulky framing, maintaining STC acoustic barriers with bottom brush sweeps and dual-direction hydraulic soft-closing dampers.
Luxury Modern Living in Los Gatos & Santana Row
High-end residential projects demand uninterrupted sightlines and expansive ceiling-height doors. Concealed systems such as our M973 series support architectural solid core doors, fluted glass, and metal composite panels, eliminating clumsy floor tracks and allowing radiant-heated hardwood flooring to run unmarred from living areas to walk-in dressing suites.
Custom Architectural Millwork & Concealed Pantries
Modern luxury kitchens increasingly feature secondary "mess kitchens" or walk-in pantries that disappear behind matching cabinetry panels. By utilizing our 2D/3D concealed hydraulic hinge series and pocket sliding assemblies, millwork shops create full flush integrations that appear as solid decorative feature walls until pushed open.
San Jose & Bay Area Interior Architectural Trends (2025–2028)
The San Jose design market is unique in its accelerated adoption of clean tech aesthetics, sustainability-focused specifications, and industrial-precision engineering. Through regular dialogues with California interior design firms, AIA Santa Clara Valley members, and architectural millwork contractors, we identify four overriding trends driving concealed door specifications:
1. Floor-to-Ceiling "True Height" Continuous Partitions: Designers are abandoning standard 80-inch door frames in favor of full 9-foot to 10-foot floor-to-ceiling leaves. These massive panels require running gear with precision structural chassis and cold-rolled stainless steel components to prevent deflection, wobble, and thermal warping. Our M973 and Ghost series are engineered with heavy-gauge aluminum internal tracks that resist flexing under heavy solid timber weights.
2. Universal Accessibility (ADA Title III) with Zero Floor Tracks: As the San Jose municipal building code continuously tightens barrier-free compliance for commercial and multi-family common zones, bottom door tracks that protrude above 1/4 inch are scrutinized. Top-hung concealed sliding systems that anchor entirely via hidden wall-rollers and suspended leaf carriages allow completely flush transitions, resolving ADA ingress compliance while looking pristine.
3. Acoustic Deceleration & Silent Mechanical Fluidity: Hardwood flooring, minimalist concrete, and glass curtain walls present an acoustic challenge in modern California builds. Traditional slamming sliding doors create structural vibration. Temax concealed sliding door carriages incorporate double-acting hydraulic oil dampers that softly catch the door panel up to 100 mm prior to full closure, drawing it silently into place without mechanical kickback.
Why Partner With Us
Shanghai Huzo Hardware: 18 Years of Export Precision
A direct factory manufacturer with TÜV Rheinland verified on-site inspection protocols, serving top-tier distributors, door manufacturers, and project contractors worldwide.
TÜV Rheinland Onsite Verified
Our operations, raw materials, stamping presses, and packing stages are strictly assessed onsite by TÜV Rheinland. We maintain four documented checkpoints—from spectrometer raw material analysis to cycle-stress testing—ensuring zero tolerance for field failure.
OEM / ODM Engineering Support
We do not just ship commodity hardware. Our in-house engineering department supports custom CNC track lengths, bespoke mounting brackets, custom powder coatings (including architectural bronze, graphite, and anodized black), and customized hardware kits labeled for direct job-site staging.
Seamless California Logistics & DDP Terms
Shipping into Northern California ports (Oakland / San Francisco) is seamless. We support flexible trade arrangements including FOB, CIF, and full DDP delivery directly to contractor warehouses or millwork shops across San Jose, Fremont, and Santa Clara, complete with ERP tracking.
San Jose Procurement FAQ
Frequently Asked Questions by California Builders & Sourcing Managers
Direct answers concerning wall framing requirements, weight classes, sample programs, and lead times for the Bay Area market.
Q1 How does a "Ghost" or concealed sliding door mount if there is no visible top track?
The system works by inverting the mechanics. An aluminum track is routed horizontally directly into the top and rear face of the door leaf itself. The heavy-duty bearing carriage rollers are anchored rigidly into the wall studs behind the drywall reveal. As the door travels, the rollers remain stationary while the track inside the door slides smoothly over them. Lower guide wheels mounted to the bottom perimeter of the door run against an internal channel, maintaining perfect plumb travel without any visible floor tracks.
Q2 What structural framing reinforcement is required in San Jose construction projects?
Because the entirety of the door leaf's dynamic weight (typically 40 kg to 80 kg for solid core timber or framed glass) is transferred through the upper mounting plate anchored to the wall, standard 20-gauge light-gauge steel studs or 2x4 wood studs require continuous solid wood blocking (2x6 lumber or 3/4-inch structural plywood backing) installed behind the drywall across the entire span of the door's travel path.
Q3 Can your concealed sliding door systems accommodate floor level irregularities?
Yes. Our M973 and Ghost systems include 2D and 3D precision height adjustments built into the carriage mounts. Even after full installation and drywall completion, installers can easily adjust vertical plumb by ±3 mm and lateral clearance by ±2 mm using an Allen key through access ports, compensating for typical concrete slab deviations or uneven hardwood floor finishes without removing the door.
Q4 What are the typical MOQs and lead times for shipments into the San Jose / Bay Area market?
For specialized systems like the Ghost invisible sliding roller series or heavy-duty concealed hydraulic hinges, sample kits and small trial orders begin as low as 6 to 72 sets to support mock-ups and architectural submittal approvals. Standard volume production lead times are approximately 20 business days from drawing sign-off, with direct ocean freight options into the Port of Oakland taking approximately 15 to 18 transit days.
Q5 How does the damping system hold up to continuous commercial cycle demands?
Our hydraulic soft-close mechanisms feature hermetically sealed aerospace-grade fluid cylinders and high-wear polyoxymethylene (POM) guide rollers. Tested in our quality laboratories through 100,000 continuous open-close mechanical cycles without oil leakage or fluid degradation, the system easily surpasses commercial duty standards, ensuring smooth, whisper-quiet operation in demanding Silicon Valley commercial office spaces.
Ready to Specify or Procure Concealed Door Systems for Your Next San Jose Project?
Whether you require CAD/BIM drawings for architectural submittals, functional test samples for millwork mock-ups, or a container quotation for direct development deployment, our engineering sales team is ready to assist with rapid 24-hour turnaround.