Industrial-Grade Sliding & Concealed Hardware Solutions
Engineered for quiet kinematics, high load cycles, and seamless spatial integration across European contract furniture, architectural wall dividers, and bespoke joinery projects.
Mechanics of Telescopic Linkage Sliding Door Systems
A granular whitepaper appraisal on multi-leaf motion transfer, hydraulic deceleration physics, and spatial footprint rationalization under strict European structural performance benchmarks.
Continuous Cable vs. Rack Synchronization
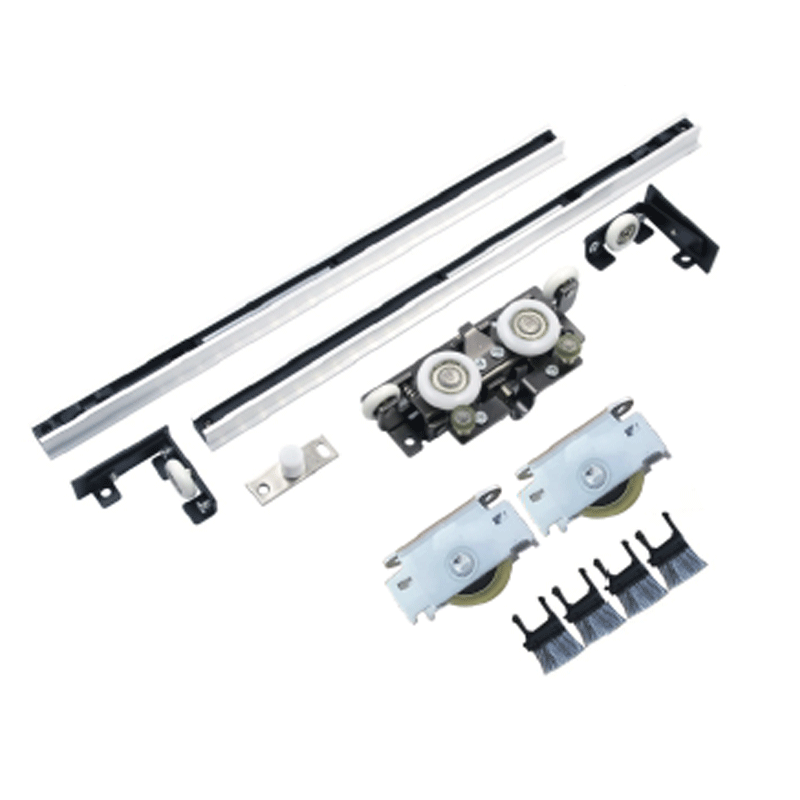
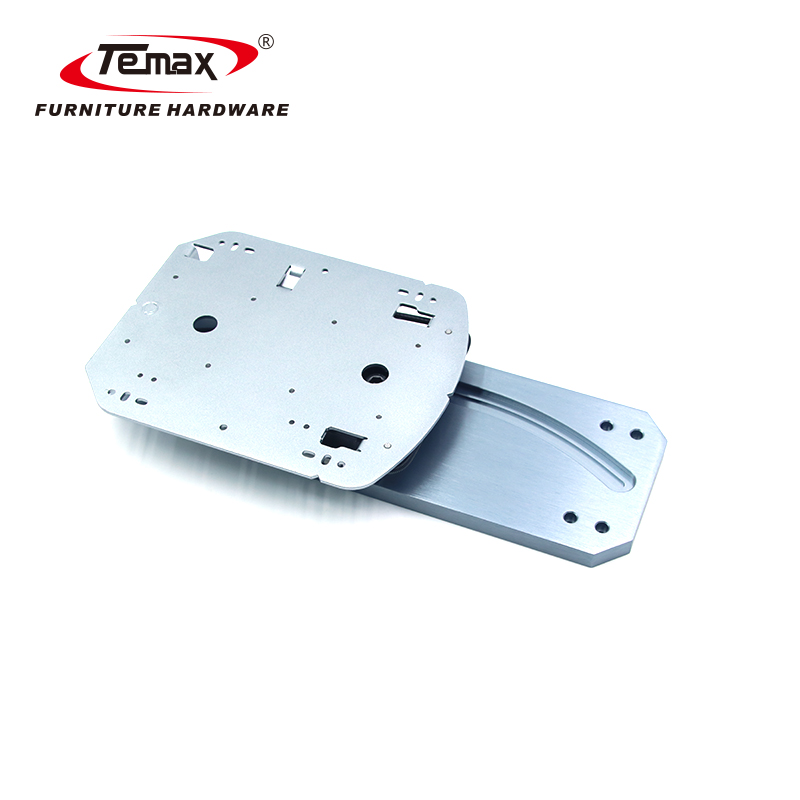
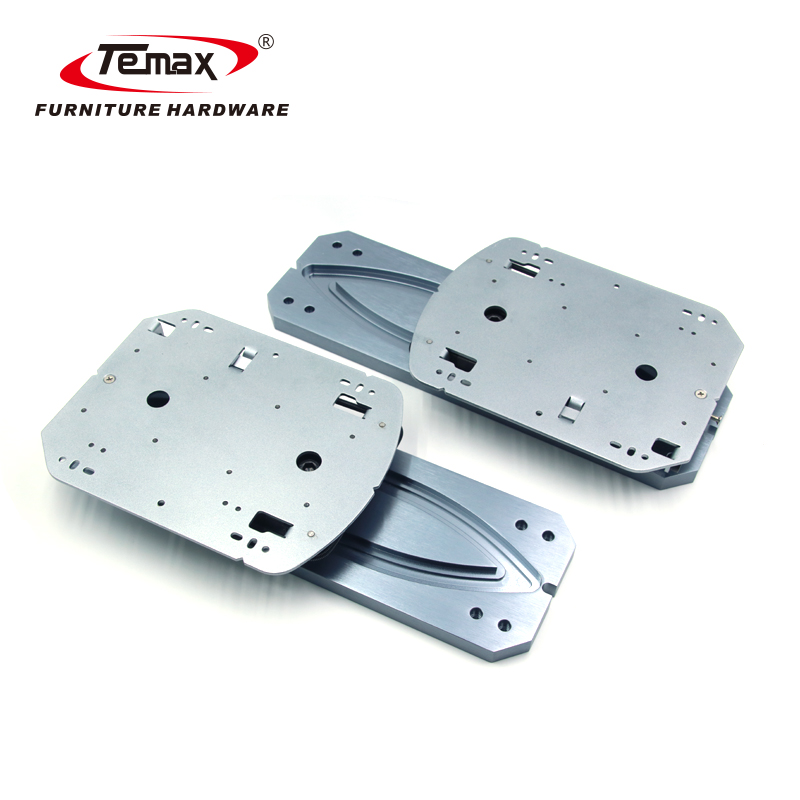
Telescopic sliding systems rely on coordinated kinematic mechanical linkages where moving the lead door panel instantaneously engages the secondary and tertiary leaves at proportional velocity ratios (2:1 or 3:1). Our system leverages high-tensile 304-grade stainless steel aeronautical aircraft cables fitted with micro-tension adjustment screws, eliminating gear slip and noise common to cogged belts while accommodating door weights up to 120 kg per leaf.
Dual-Direction Fluid Dynamic Damping
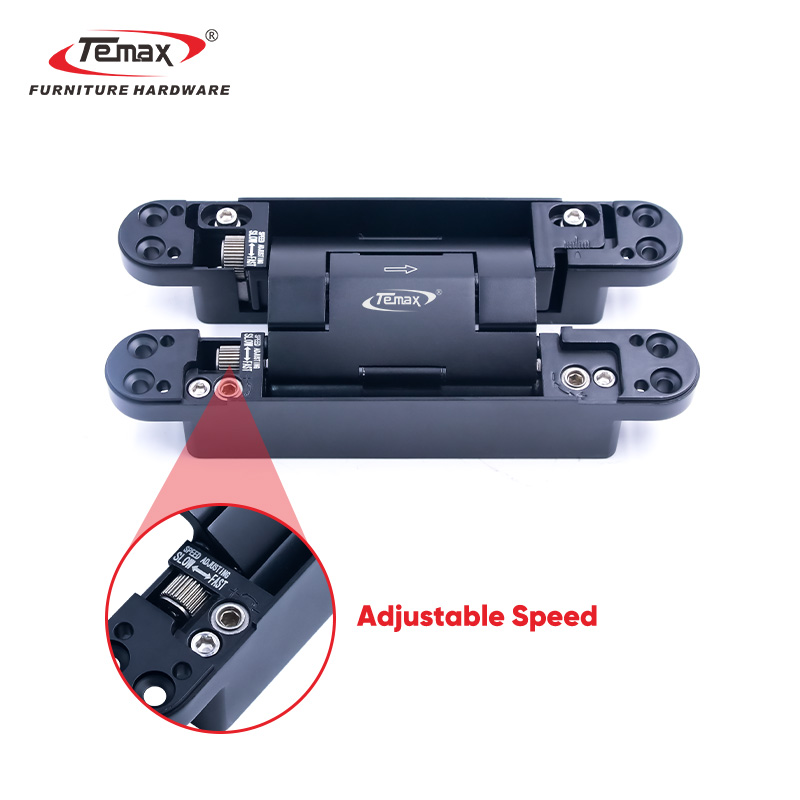
High-mass structural leaves moving in multi-leaf cascades accumulate significant kinetic momentum. Our integrated hydraulic soft-close buffers employ synthetic silicone fluid with low temperature-viscosity variance (-15°C to +45°C). The deceleration curve dissipates energy over a calibrated 65 mm terminal braking stroke, ensuring quiet and safe closure against jambs while eliminating bounce-back even under forceful manual activation.
Extruded 6063-T6 Structural Profile
Top-hung telescopic track extrusions demand strict torsional rigidity to prevent vertical deflection when leaves cluster in the open parked position. Extruded from virgin 6063-T6 aluminum alloy with an average wall thickness of 3.2 mm and anodized to 15 microns (silver or matte architectural black), the track assemblies resist lateral deflection within a tolerance of <1.2 mm over a 4-meter span.
Architectural Scenarios Across the Austrian Capital
Tailored to the unique structural constraints of Vienna's historical building stock and contemporary greenfield master plans.
Gründerzeit Altbau Apartment Modernization
Vienna's imperial *Altbau* residences feature 3.4- to 3.8-meter ceiling heights, decorative stucco, and traditional double-leaf swing doors (*Flügeltüren*) that consume significant operational floor area. Inserting pocket walls into heritage brick masonry or timber-joist floor slabs is often structurally forbidden by heritage preservation authorities (*Bundesdenkmalamt*). Our ceiling-concealed and wall-mounted telescopic linkage systems allow large 2-leaf and 3-leaf wooden panels to cascade smoothly across adjacent blank walls, establishing open modern kitchens and salon enclosures without invasive structural masonry interventions.
Aspern Seestadt & Donau City High-Rise Penthouses
In master-planned urban districts like Aspern Seestadt and waterfront towers along the Danube Canal, high-efficiency apartment layouts require dynamic micro-zoning. Telescopic sliding partitions featuring sound-dampened acoustic interlocks, bottom brush profiles, and slim aluminum framing allow residents to transform combined living spaces into private work-from-home studios or guest rooms on demand, optimizing net living area per square meter according to modern Viennese environmental standards.
Boutique Hotels, Conference Suites & Executive Boardrooms
Vienna's luxury hospitality sector—including historic palaces refurbished into design hotels along the Ringstraße—demands versatile spatial configurations for banquet rooms, meeting lounges, and private dining alcoves. Heavy-duty synchronized telescopic hardware supports large floor-to-ceiling glass and acoustic timber panels up to 100 kg per panel. Operating sound levels below 32 decibels ensure transitions occur discreetly during VIP events and high-level corporate negotiations.
Specialist Medical Practices (*Fachgruppenpraxen*)
Urban medical suites and specialized clinics (*Ordinationen*) throughout Vienna must adhere to rigorous hygiene protocols and barrier-free access rules (ÖNORM B 1600). Telescopic linkage door hardware equipped with zero-threshold bottom floor guides eliminates floor tripping hazards for wheelchairs and rollators, while maximizing clear passage widths in narrow structural corridors.
Comparative Specifications for Telescopic Sliding Hardware
A detailed component overview to assist architectural specifiers, general contractors, and Austrian joinery fabricators (*Tischler*) in choosing the optimal motion hardware.
| System Configuration | Max Leaf Weight | Panel Thickness | Kinematic Drive Method | Damping System | Austrian Standard Suitability |
|---|---|---|---|---|---|
| 2-Leaf Telescopic (Single Sided) | 80 kg / Leaf (160 kg total) | 35 – 45 mm (Timber) / 8–10 mm (Glass) | Continuous Inox Wire with tensioner | Single-stage hydraulic bumper (45mm) | Residential Altbau Living/Bath |
| 3-Leaf Telescopic (Cascading) | 100 kg / Leaf (300 kg total) | 40 – 55 mm Solid Core Timber | Dual-sheave balanced cable assembly | Double-sided hydraulic soft-close (65mm) | ÖNORM B 1600 Barrier-Free Corridor |
| 2+2 Synchronized Bi-Parting | 90 kg / Leaf (360 kg total) | 38 – 50 mm Timber or Slim-Frame | Center-split reciprocal synchronization | Quad-corner pneumatic & fluid damper | Commercial Hotels & Office Zoning |
| Frameless Glass Telescopic | 70 kg / Leaf (140 kg total) | 10 – 12 mm ESG/VSG Tempered Glass | Low-profile hidden clamping carriage | Integrated carriage soft-catch mechanism | Corporate Boardrooms & Law Firms |
| Heavy-Duty Acoustic Linkage | 120 kg / Leaf (360 kg total) | 50 – 68 mm Acoustic Composite | High-tensile geared synchronization link | Industrial heavy hydraulic buffer | ÖNORM B 8115 Sound Attenuation |
Emerging Hardware Trends Across Eastern Austria
Key regulatory, environmental, and design drivers shaping architectural specifications across Vienna, Lower Austria, and Burgenland.
Urban Micro-Living Densification
Rising square-meter costs in Vienna's central districts demand flexible room divisions. Telescopic sliding partitions save up to 8% of usable interior space compared to swing doors, making them the standard specification for compact luxury studio flats and modern student housing projects.
ÖNORM B 1600 Barrier-Free Mandates
Public developments and municipal subsidized housing projects (*Wiener Gemeindebauten*) require continuous flush flooring. Our top-hung track designs eliminate continuous floor channels, utilizing discrete bottom guides to maintain barrier-free transit for prams and mobility aids.
Acoustic Decoupling Requirements
Under Austrian building standard ÖNORM B 8115, acoustic separation between home offices and living quarters requires high performance. Integrating drop-down bottom seals and overlapping labyrinth brush seals into our multi-leaf telescopic hardware significantly reduces airborne sound transmission.
Circular & Recyclable Materials
Austrian green building certifications (*klimaaktiv* and DGNB/ÖGNI) evaluate the lifecycle impact of hardware fittings. Our track systems utilize recyclable 6063-T6 aluminum alloys and precision steel rollers, reducing carbon footprint while extending component service life.
Shanghai Huzo Hardware: Export Partner for Central Europe
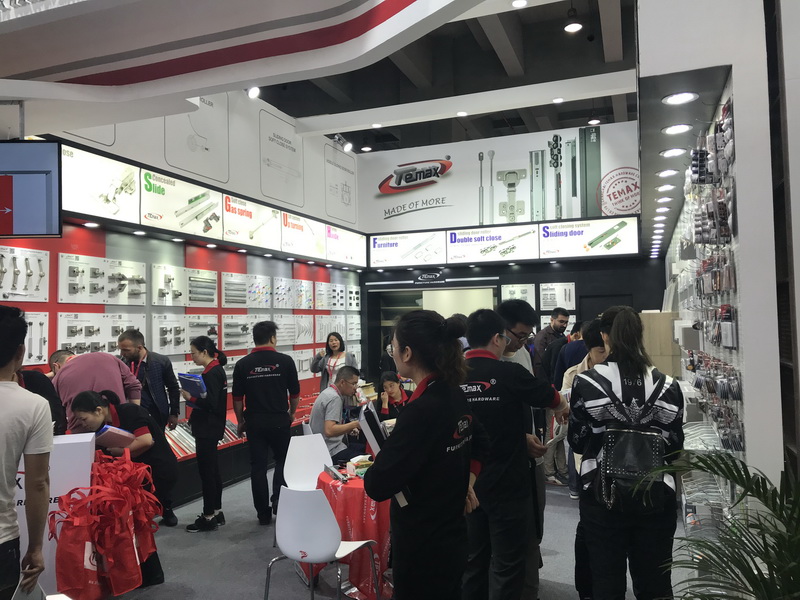
With 18 years of specialized export experience, Shanghai Huzo Hardware Co., Ltd. (TEMAX hardware systems) supplies high-precision architectural fittings, cabinet hinges, and sliding door mechanisms to wholesalers, interior contractors, and commercial brands across the European Union.
We combine industrial production scale with tight technical tolerance management. Our facility underwent rigorous on-site verification by TÜV Rheinland, confirming our capabilities in raw material spectroscopy, precision cold-stamping, and multi-stage lifecycle testing.
- On-site verified by TÜV Rheinland
- Over 3,000 active hardware SKUs
- EN 1527 Grade 6 cycle durability
- ERP real-time order tracking
- ~20-day standard manufacturing cycle
- DDP and CIF logistics to Vienna hubs
 Finished Product Testing
 Spectrometric Material Check
 Direct EU Export Protocol

Frequently Asked Questions for the Vienna Market
Answers to common technical, logistics, and compliance inquiries from Austrian architects, commercial joiners, and hardware distributors.
Do your telescopic sliding door systems meet European standard EN 1527? +
Can these systems integrate into Vienna's high-ceiling Altbau renovation projects? +
How does the synchronized linkage operate without floor-mounted guide tracks? +
What are the lead times and shipping arrangements for delivery to Vienna? +
What are the minimum order quantities (MOQ) for custom-dimension track profiles? +
Can your engineering team assist with custom OEM/ODM hardware modifications? +
Request Architectural Specifications or Project Quotation
Partner directly with a TÜV Rheinland verified manufacturer. Connect with our technical export engineers to receive complete CAD drawings, EN 1527 test certifications, and container-direct or project-batch pricing for the Austrian market.