Engineered Concealed & Spatial Hardware Systems
Precision-engineered furniture and architectural sliding mechanisms verified under stringent European standards (EN 1527:2019 & ISO 9227). Direct factory export supply chain serving Amsterdam contractors, bespoke joineries, and interior fit-out developers.

Temax 180 Degree Rotate Cabinet Body Hardware Rotating Cabinet for Furniture Accessories
- Rotation Arc: 180° Synchronized
- Load Capacity: Up to 45 kg
- Finish: Anodized Matt Anthracite
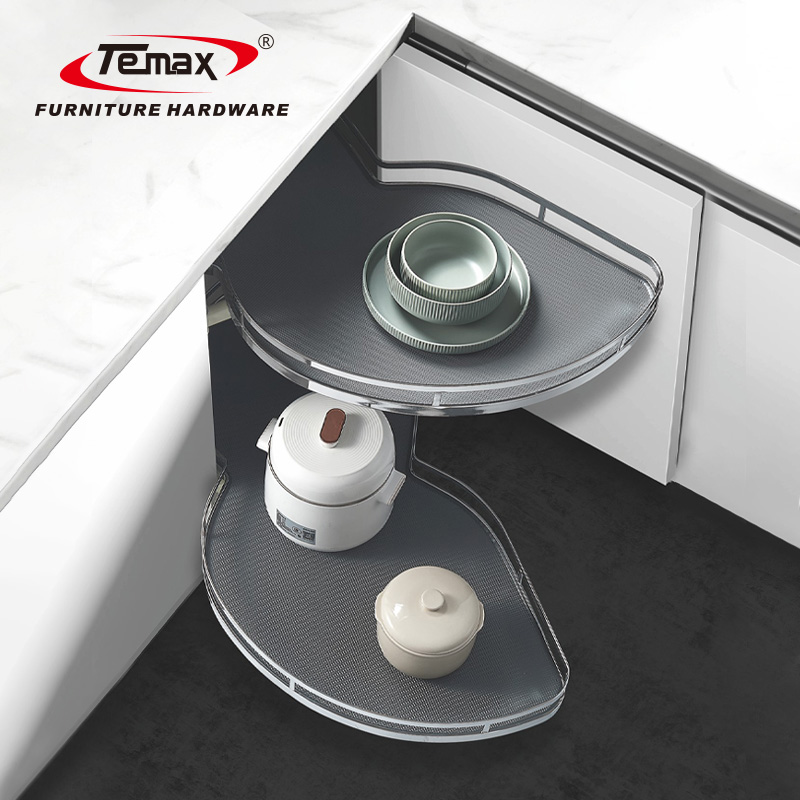
Temax DL180B Kitchen Magic Corner Basket MDF Flat Iron Blind Corner Pull Out Storage Organizer for Kitchen Cabinet
- Configuration: Blind Corner Pull-Out
- Tray Material: MDF Solid Base + Iron Rim
- Closing: Integrated Hydraulic Buffer
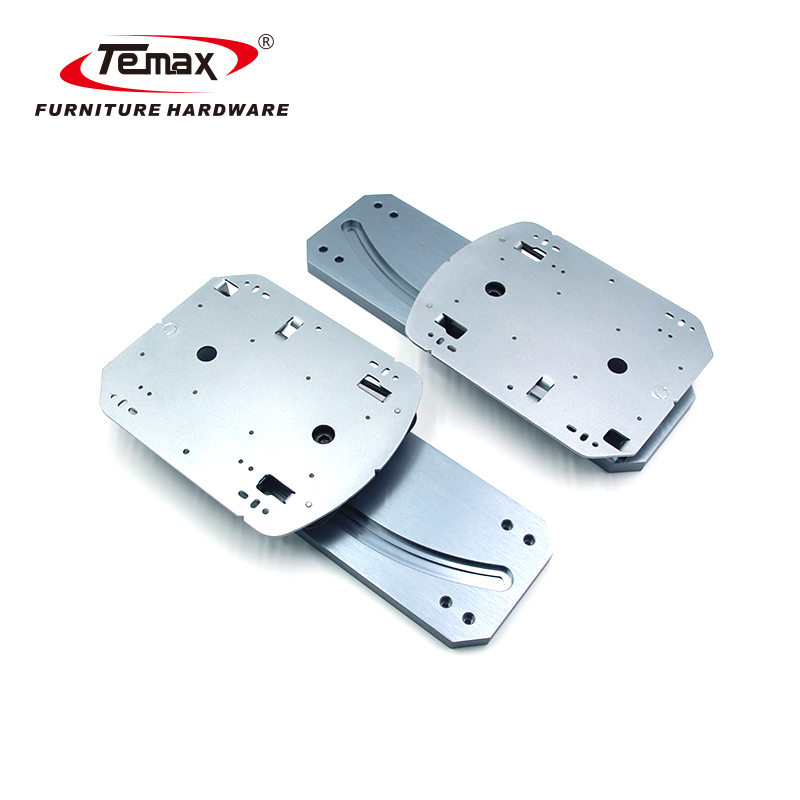
TEMAX W-A311 2025 New and High Quality Cabinet Accessory Multi Functional 180 Degree Rotating Furniture Cabinet Mechanism
- Function: Multi-Axis Rotation 180°
- Installation: Concealed Frame Mount
- Standard: Heavy-Duty Cycle Tested
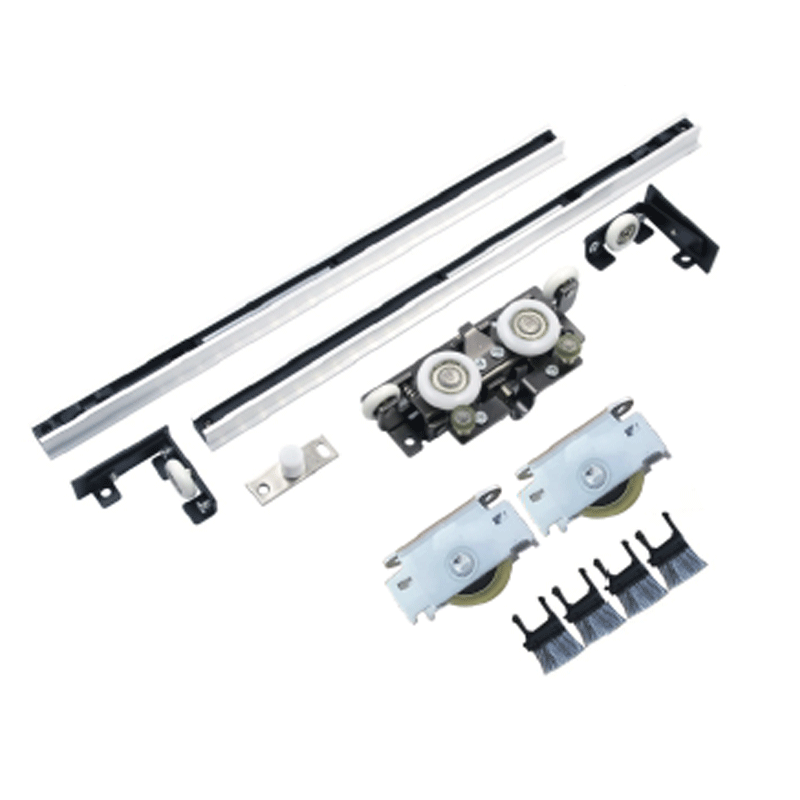
Temax High Quality M973 60KG Capacity Double Soft Close Trameless Sliding Door Roller Magic Sliding Door Roller for Wood Door
- Track Type: 100% Invisible / Concealed
- Damping: Dual Directional Soft-Close
- Door Weight: Max 60 kg (Timber Panel)
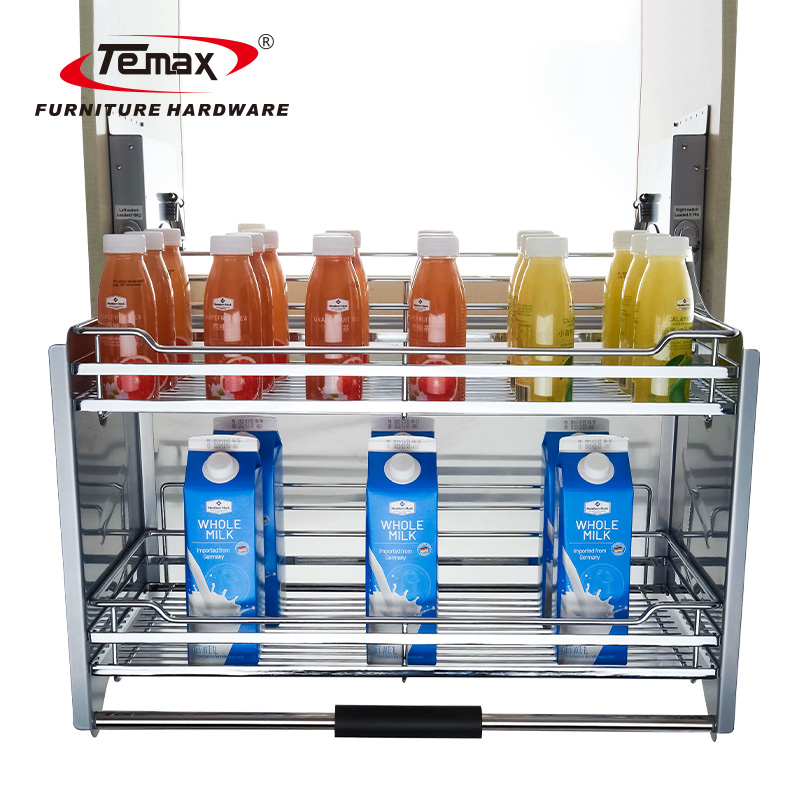
Temax DL190A Hydraulic Kitchen Cabinet Lift Mechanism Aluminum Alloy Full Extension Heavy Duty Basket for Upper Cabinets
- Mechanism: Hydraulic Dual Gas Piston
- Material: Aerospace Aluminum 6063
- Stroke: Full Vertical Downward Reach
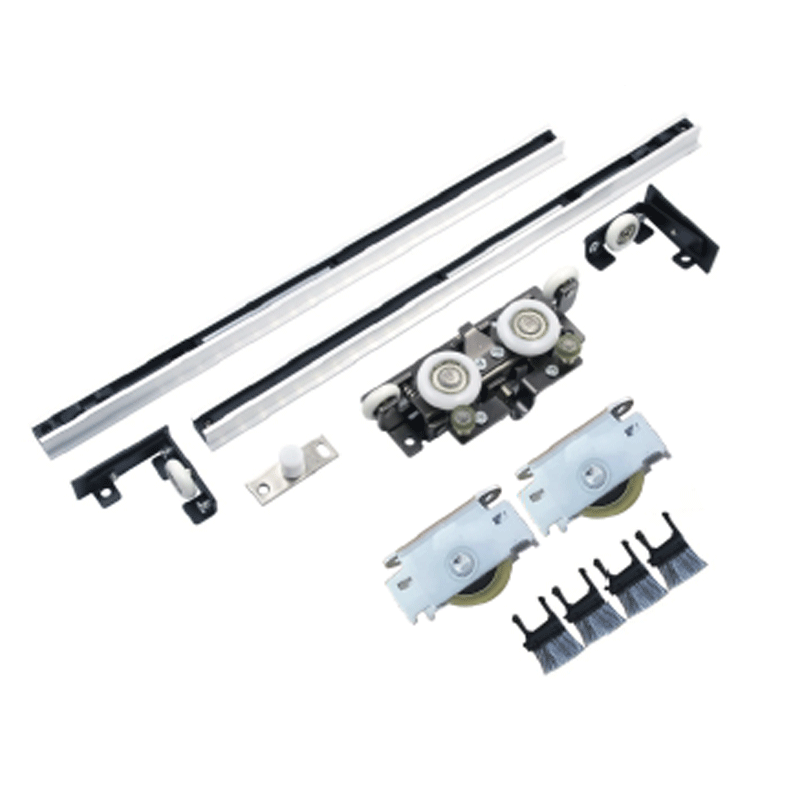
TEMAX M973 60kg Capacity Wall Mounted Wood Door Roller System Soft Close Trackless Magic Sliding Door Roller System
- Mounting: Trackless Floor Gliding
- Roller Polymer: High-Elastic Silent POM
- Alignment: 3D Front/Depth/Level Adjust

Temax HBG005 3D Adjustable Invisible Hydraulic Concealed Soft Close Hinges Door Hinge
- Adjustment: 3-Way (X: ±1.5, Y: ±2.5, Z: ±1mm)
- Structure: Zinc Alloy + Steel Hydraulic Arm
- Fire Rating: Applicable to Solid Timber Cores
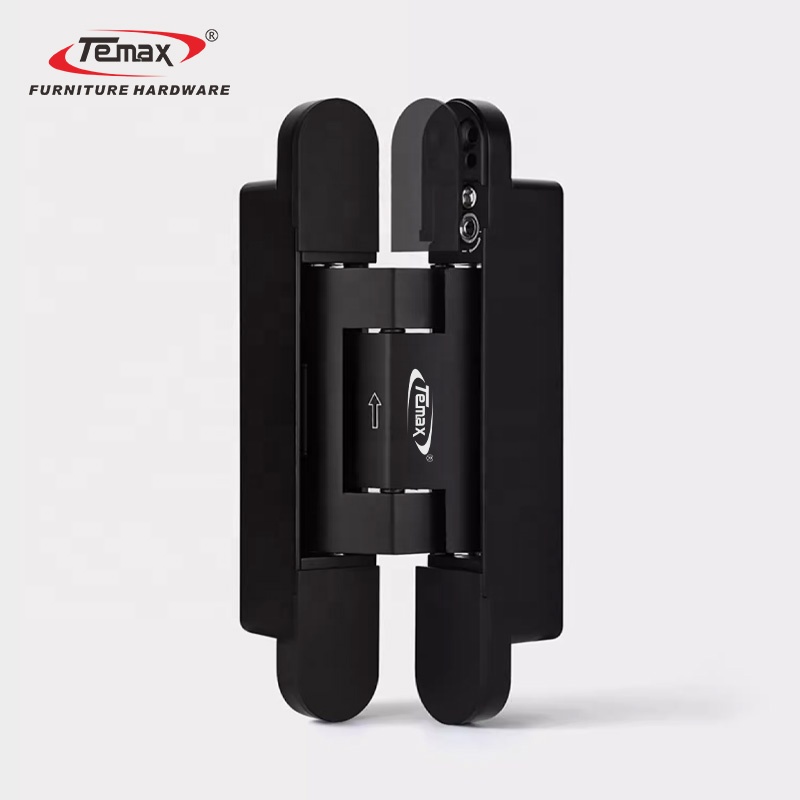
TEMAX HBG005 2D Speed Adjust Black Door Hinges Hydraulic Soft Close Door Closer Heavy Duty Interior Hidden Door Hinges
- Closer Function: Built-in Hydraulic Buffer
- Speed Valve: Dual Phase Latching Regulated
- Aesthetic: Industrial Matt Black PVD
Architectural Whitepaper: Kinematics of Concealed "Ghost" Sliding Systems in High-Density European Habitats
The interior architecture sector in Amsterdam faces a dual constraint that is distinct in northern Europe: the juxtaposition of protected historic masonry fabric dating back to the 17th-century Golden Age (the Grachtengordel UNESCO heritage belt) and the extreme spatial efficiency demanded by contemporary residential developments along the IJ riverfront, Amsterdam-Noord, and the Zuidas international financial zone. In both archetypes, traditional surface-mounted barn doors or recessed pocket cassette doors present substantial architectural friction. Exposed hardware introduces visual clutter that disrupts the clean lines characteristic of contemporary Dutch minimalism, while standard pocket doors require the destruction or thickening of internal partitioning walls—often structurally prohibited under municipal preservation ordinances (Bureau Monumenten & Archeologie).
From an acoustic and thermal management standpoint, ghost sliding systems engineered by Huzo / Temax integrate double-sided hydraulic air-cushioned damping cartridges. These mechanisms counteract the resonant air-piston vibrations typically transmitted through solid hardwood timbers into heritage lath-and-plaster or lightweight plasterboard drywalls (gipsplaten). As documented in EN 1527 test protocols, running carriages equipped with high-tensile polyoxymethylene (POM) synthetic rollers reduce rolling frictional resistance below μ = 0.003, ensuring whisper-quiet operational deceleration (below 28 dB) under ambient North Sea moisture loads.
Amsterdam Architectural Application Scenarios
How ghost sliding and concealed hydraulic hardware resolve structural challenges across specific Amsterdam typologies.
Heritage Grachtenpanden (Canal Houses)
Historic canal houses along Keizersgracht, Herengracht, and Prinsengracht suffer from timber floor deflection, uneven screeds, and strict prohibitions against channeling structural brickwork or original stucco walls.
- Bottom floor rollers eliminate heavy overhead load transfer onto sagging ceiling joists.
- 3D micro-adjustability (vertical ±3mm, depth ±2mm) compensates for uneven heritage floor levels.
- No bottom floor track cuts through original pitch pine or parquet flooring.
Zuidas & Oosterdokseiland Luxury Penthouses
Modern luxury lofts utilize floor-to-ceiling pivoting partitions, walk-in concealed dressing suites, and integrated kitchen cabinetry where visual minimalism and handleless purity are paramount.
- Seamless integration with flush, architrave-free Italian-style doors up to 60kg.
- Dual-ended soft close prevents glass and stone wall vibration during high-speed door closure.
- Deep architectural clearances allow seamless wall paneling and shadow gap details.
De Pijp & Oud-West Compact Urban Living
In renovated 19th-century worker apartments, every square meter counts. Swing doors consume approximately 1.2 m² of valuable circulation space in tight kitchen-to-living room transitions.
- Reclaims valuable wall space by requiring only 80mm clearance along the mounting wall.
- Works natively with magnetic push-to-open latches and concealed handle plates.
- High-strength POM wheels run directly on tiles, resin, or timber without floor grooving.
Comparative Analysis: Architectural Sliding Systems
Objective technical benchmarking between traditional exposed hardware, steel pocket cassette frames, and the Temax M973 Ghost Invisible System.
| Kinematic Attribute | Traditional Barn Door System | Concealed Pocket Frame (Cassette) | Temax M973 Ghost Invisible System |
|---|---|---|---|
| Visual Track Footprint | 100% visible overhead rail + exposed hanger straps | Hidden inside custom drywall cavity; framing visible | 100% Invisible Track embedded into leaf |
| Wall Modification Demanded | Heavy wall anchoring; superficial surface mount | Major demolition: double stud construction required | Zero Cavity Modification Standard 2-bracket wall mount |
| Floor Surface Continuity | Floor guide pin screwed into finished screed | Bottom channel guide or internal slot required | Full Continuity Bottom rollers glide smoothly on finished floor |
| Underfloor Heating Compatibility | High risk of puncturing heating pipes when anchoring pin | High risk; anchors required into structural concrete | Safe for Vloerverwarming Zero floor drilling required |
| Maintenance & Serviceability | Easy access, but accumulates lint and grease | Extremely difficult; requires breaking plasterboard | Full Quick-Release Access Door unclips in 60 seconds |
| Deceleration Mechanism | External pneumatic or mechanical trigger stops | Internal box damper (often non-adjustable) | Dual Soft-Close Dampers 60mm bidirectional cushioned travel |
| Acoustic Rating (EN ISO 140-3) | Poor: large 15–25mm perimeter air gap | Moderate: acoustic seals inside metal cassette | High Tight 8–10mm wall gap with acoustic brush channels |
Dutch Market Trends: The Rise of "Onzichtbare Deursystemen" (Invisible Door Systems)
The Netherlands interior design market has reached a definitive turning point in 2025–2026. Data from the Dutch Association of Interior Architects (BNI) and trade indicators from major building centers in Amsterdam, Rotterdam, and Utrecht reflect a rapid shift away from heavy industrial metal accents toward Japandi, warm brutalism, and architectural bio-minimalism. Key macro trends impacting hardware specification include:
1. Absolute Architectural Concealment: High-end property renovators increasingly reject surface-visible metal tracks. The goal is to make doors look like freestanding monolithic partitions that float effortlessly across drywall and brick surfaces without hardware interruptions.
2. Floor Plan Reconfiguration without Structural Demolition: With Amsterdam housing prices exceeding €8,500 per square meter in central rings, interior designers utilize hidden sliding partitions to create convertible micro-spaces—such as transforming an alcove into an acoustic remote-working studio during business hours and reopening it for evening dining.
3. Deep Integration with Underfloor Radiant Heating (Vloerverwarming): Nearly 78% of modern Dutch apartment renovations replace traditional convection radiators with low-temperature underfloor hydronic heating loops. Traditional sliding hardware requires drilling 40mm into the screed for floor guide tracks, presenting an unacceptable catastrophic risk of puncturing subsurface PEX pipes. The Temax M973 system relies entirely on surface-rolling elastomer wheels with wall-mounted guide arms, completely eliminating the need for floor penetration.
Why Amsterdam Importers Rely on Shanghai Huzo Hardware
Combining advanced Chinese metallurgical production precision with rigorous European quality assurance and transparent global freight logistics.
TÜV Rheinland Onsite Verified
Officially audited and validated onsite by TÜV Rheinland (Report dated 2026.01.27), inspecting finished goods procedures, mechanical tolerance calibrations, and raw material purity.
Four-Tier ERP Quality Gates
Every production batch moves through raw material spectrometry, in-process hydraulic testing, 100,000-cycle life testing, and final packaging carton integrity audits tagged to named inspectors.
Rapid Rotterdam Ocean Delivery
Direct weekly container sailings from Ningbo and Shanghai ports direct to Port of Rotterdam (Maasvlakte) with 24–28 days transit time. DDP, CIF, and FOB terms supported with full customs paperwork.
Bespoke OEM/ODM Tooling
Full customization covering laser-etched branding, customized track lengths (up to 3.2m for grand Dutch ceilings), bespoke acoustic brush grooves, and localized retail blister/box packaging.
Frequently Asked Questions by Dutch Hardware Importers
Clear, technically rigorous answers covering Dutch building codes, maritime climatic durability, installation specifics, and container logistics.
How does the Temax ghost sliding hardware comply with Dutch Building Decree (Bouwbesluit) requirements?
Our sliding hardware meets the mechanical load bearing, operational force, and acoustic criteria established under EN 1527:2019 (Classification for sliding and folding doors). The starting frictional resistance is rated under 15N, fully satisfying Dutch accessibility regulations for residential interior doors while ensuring that the door can be operated smoothly by all occupants without excessive effort.
Can the M973 trackless bottom roller operate safely over underfloor heating (vloerverwarming)?
Yes, 100%. Traditional sliding systems necessitate drilling 35–50mm deep anchor holes into screeds to secure floor guides, posing an extreme risk of puncturing hydronic underfloor heating pipes. The Temax M973 system utilizes high-grade POM rubberized wheels that glide along the finished floor surface, while the lateral stabilizer guide anchors into the lower perimeter wall baseboard, completely bypassing floor slab penetrations.
How does the system resist coastal humidity and moisture typical of Amsterdam canal environments?
The upper hidden structural profile is extruded from 6063-T5 aluminum alloy treated with a 12-micron anodized barrier, while internal hydraulic cylinder shafts and springs are fabricated from hardened stainless steel (AISI 304/420). All structural components undergo neutral salt spray testing (NSS) under ISO 9227 standards exceeding 96 hours without red rust, preventing oxidation in damp canal basement flats or marine-influenced weather.
What are the standard door leaf thickness, width, and weight parameters for wood panels?
The standard M973 system accommodates wooden doors with a thickness between 38mm and 50mm, widths from 800mm to 1200mm (customizable to 1500mm for wide openings), and a net leaf weight of up to 60kg. For heavy architectural solid oak or steel-framed wood slabs, we also provide reinforced 80kg capacity kits with heavy-duty quad-bearing carriages.
What is the minimum order quantity (MOQ) and lead time for Dutch commercial projects?
Our sliding door systems feature an accessible entry barrier: standard M973 kits start from as low as 72 sets for stock configurations, and trial sample sets (1–6 sets) are available for architectural mockups. Standard manufacturing lead time is approximately 20 days. Consolidated sea freight to Rotterdam takes 24–28 days, while urgent project samples can be air-freighted via DHL/FedEx to Schiphol in 4–6 business days.
Can Huzo provide customized track lengths and bespoke OEM packaging for local Dutch brands?
Yes. We regularly supply Dutch hardware distributors and cabinet makers under private label agreements (OEM/ODM). We offer custom CNC track extrusion cut-to-length, laser engraving of customer logos, multilingual installation booklets in Dutch (Nederlands) and English, and barcode-labeled retail cartons designed for direct distribution across the Benelux region.
Connect Directly with Our Architectural Hardware Engineering Team
Request technical DXF/DWG installation drawings, certified SGS/TÜV test reports, wholesale FOB/CIF Rotterdam pricing schedules, or express air sample units for project specification in Amsterdam.